Two more rooms...torn apart and being put back together. The living room has been drywalled and painted, but we continued into the other room so we could finish the floors in both rooms all at once. Such a mess--but it will be worth it!
Style ideas for your home and our updates on what we've done so far in our 100+ year old home renovation.
Showing posts with label renovation. Show all posts
Thursday, May 19, 2016
Monday, January 6, 2014
Carolyn and Tommy Braden: 1st Floor Bathroom
Construction has officially begun on our 1st floor bathroom. Tommy started the demolition part over the weekend. The wall you see below that separates the toilet from the shower is going to be gone soon in order to open up the entire room. We did this in our upstairs bathroom and it made the area look much larger. He's going to move the water lines to the other wall which is what should have been done when the bathroom was first added by previous owners. We think we will be putting in a tiled stand up shower instead of a claw foot tub/shower as we did upstairs. However the bathroom looks at the end of the renovation, it will be a million times better than it looks now.


Labels:
bathroom,
Braden,
Carolyn,
construction,
decorate,
demolition,
Highlands,
home,
renovation,
shower,
style,
Tommy
Thursday, June 20, 2013
Summer 2013: Carolyn and Tommy Braden House Update
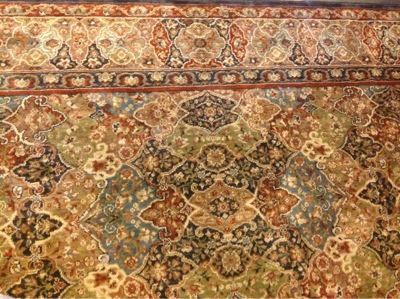
I haven't posted our home renovation updates in a while. We finished the upstairs bathroom last summer. After that we focused on decor. The house isn't completed inside yet but I still wanted to liven it up a bit. We designed a sofa for our living room. I decided to switch the living room and the dining room and it made a wonderful difference! Who said the living room had to be in the front room of your house anyway?! With the switch came 3 new rugs and the couch.
I moved a modern chair we had left over after all the rearranging that fit perfectly in the foyer. We also switched the second floor rooms around. I switched our bedroom with our office. I love having the screened in "sleeping porch" off our bedroom now. We went to several thrift stores until I found the Louisville Ballet poster I wanted. It's the photo of the toe shoe balanced on an egg by Julius Friedman. It's beautiful! I also found a framed Kentucky Derby sepia etching print from 1983. It was perfect for the living room. We took a trio to Ikea to get new bedding, pillows, a record cabinet, curtains and more. We took a trip down memory lane in our attic. T and I found all our old toys. He loved Star Wars and I loved Barbie. We set up our 3rd floor workout room to also be a toy room. It is like a museum of 1980's stuff. My niece and nephew love that room!
That was our winter; focusing on the indoors. Last month we had the outside of our home painted. It looks like brand new siding was put on our home. Nathan's was the business that gave us the best quote and the best customer service so we had them do the job. They did fantastically. We have planted some organic vegetables in old whiskey style barrels and that's about it for my gardening. I really don't like yard work so most of what I plant are things that come back year after year without my help. Tommy has been working on our camera surveillance program for our home and it is fantastic. We have cameras watching every angle of our home, recording all around us. We live in a wonderful neighborhood but we love having the extra bonus of cameras with our security system. You can never be too safe. Anything Tommy puts his mind to, he can do it and do it well. Such a genius mind.
Next we will be finishing up the outside of our home with new front porch columns. Then maybe the 1st floor bathroom. Since we are still doing the majority of the work ourselves, it a slow but steady process. The more we accomplish, the more it feels like home.
Sunday, December 30, 2012
Carolyn Braden: Exposed Beams, Pinterest
I like this idea....exposed ceiling beams. With every ceiling in our house having to be re-done (we still have 4 more rooms to complete) I like the idea of keeping one exposed. I'd do it in our sitting room. Love it!
This idea was one I pinned from Kelly Wearstler.
http://www.kellywearstler.com/
This idea was one I pinned from Kelly Wearstler.
http://www.kellywearstler.com/
Saturday, September 22, 2012
New, New, New, Tommy and Carolyn Braden: Sept. '12 House Update
Our second floor bathroom is complete! We've added a new door to the 1st floor bathroom and will begin construction on it soon.
Today we are having a new roof put on and will have some gutter work done soon.
We've really come a long way on this major home renovation project!
Today we are having a new roof put on and will have some gutter work done soon.
We've really come a long way on this major home renovation project!
Labels:
bathroom,
Braden,
Carolyn,
change,
construction,
house,
Kentucky,
Louisville,
old,
project,
renovation,
roof
Monday, July 30, 2012
Our Upcoming Future: The Penny Floor
Our upstairs bathroom is almost complete. Following that project will be our downstairs bathroom. We will be installing a penny floor. It is a small space so it's not as ambitious of a project as it seems. This project photo is from http://www.designtrawler.com/2011/04/tread-softly-you-tread-on-my-dreams.html
My Pinterest: A Dream Staircase
I love this staircase!
http://www.houzz.com/photos/staircase/p/8#
Follow me on Pinterest: carolynjbraden
http://www.houzz.com/photos/staircase/p/8#
Follow me on Pinterest: carolynjbraden
Wednesday, December 28, 2011
Carolyn and Tommy Braden's Kitchen Before and After 2011
With the exception of a few little details, our kitchen renovation is complete. We reused the kitchen cabinets that were in the house when we bought it but transformed them with Rustoleum Transformations. Our open shelving is from IKEA. Tommy created a cabinet for our stainless Bosch dishwasher. We purchased butcher block from IKEA for the counter top above the dishwasher. That will be installed soon. Our other counter top is from Lowe's. Tommy did all the drywalling, painting, some plumbing and all the trim work. The 1st floor bathroom is next. We're off to find a claw foot tub!
Sunday, August 28, 2011
Carolyn and Tommy Braden's Kitchen Re-do!
Cabinets to be painted, shelves to be hung but our kitchen is truly almost done!
It takes a while when you have a whole house to renovate by yourself but it's still coming along! Tommy is really loving how our old ratty floors are turning into beautifully crafted hardwood floors. Monica loves them too!


Carolyn J. Braden
- Posted using BlogPress from my iPhone
It takes a while when you have a whole house to renovate by yourself but it's still coming along! Tommy is really loving how our old ratty floors are turning into beautifully crafted hardwood floors. Monica loves them too!
Carolyn J. Braden
- Posted using BlogPress from my iPhone
Thursday, June 30, 2011
Tommy and Carolyn Braden's Beadboard Wall in Kitchen
Carolyn and Tommy Braden's Foyer Coming Along Beautifully
Sunday, November 30, 2008
What we've done so far......
Tommy and I bought our house in the Highlands this summer. It is a total fixer upper, but we know it will look beautiful when it is complete. We are working as a team to get this house up and going with the help of a few willing and wonderful people.
We are trying to get this house back to its original state. It is going to take a lot of time, patience, dedication, and of course....money....to get it to where it needs to be, but we are in it for the long haul. We heard this house calling us.....or at least Tommy did. I thought it was too much work and too expensive, but it all worked out in the end. With the way the housing market took a spiraling plunge into darkness, Tommy and I were some of the fortunate ones that came out on top of it. The Highlands house turned into a foreclosure, and we were able to not only afford the house, but we were able to start renovations immediately with the money we saved. Our prayers really came through!
So....we'd like to use this blog to record our time spent working on and living in this house.
Here are some things we've done so far:
Taken out the drop ceilings
Taken off the 5 layers of tile and plywood off the beautiful hardwood, original floors
Scraped the plaster off of the brick vent in the kitchen
Replaced many of the drop ceiling lights (the buzzing and light was awful!) with ceiling fans or lights. SAFETY TIP!!! Never sit under or by someone when they are taking a long florescent bulb out of a light. When Tommy took the bulb out of the light, the bulb came loose and broke all over me!! Luckily I was not hurt or cut.
Took the carpet off the stairs, hallway, and 2 bedrooms in the hallway on the second floor.
Put up a ceiling fan in the attic.
Put a portable heating/air conditioning unit in the finished attic. (It works great!!! We would recommend them to anyone needing air or heat in a space when they don't want a huge unit hanging out of the window.)
Put in a new central air/heating system for the 1st and 2nd floor and new ducts for the 1st floor.
Replaced the bad replacement windows. We kept the wavy glass windows that still were in place, but had to replace the replacement windows that were in the house when we moved in. The new windows are really energy efficient. We got them from Window World, and despite a kind of silly name, they did a great, great job and no one else could beat their prices.
Put up a bead board ceiling in the downstairs bathroom. This had to happen immediately because the plaster ceiling fell down and made a huge mess in the freshly cleaned bathroom!
Took down some cabinets in the 2nd floor bath.
Replaced all the toilets.
Put up new wooden slat blinds on some of the windows.
Had the dryer and washer hook ups moved into the 2nd floor kitchen. When the first floor kitchen is complete, the second floor kitchen will become the laundry room.
Cut out a space for a new doorway going from the 1st floor kitchen to the dining room.
Opened up the foyer by ripping away drywall that covered the original studs to the living room. We knew that living room doorway had to be bigger, and it originally was!!!
Replaced the bathroom lights.
Cleaned out the backyard and began some minor landscaping.
Put up a reed fence to give us privacy from the alley. The reed fence also was a cheap option to cover the chain link fence. It looks really nice too. That idea came from a friend of ours that did it to his chain link fence.
I'm sure there is more, but that's all I can remember for now. We will start more heavy duty renovations after the holidays. We don't want a ton of dust flying around right now as we are trying to pretty up the home for Christmas!
Till next time...
T and C
Subscribe to:
Posts (Atom)